Showing posts with label Architecture. Show all posts

Wednesday, January 10, 2018

Schenectady County's Lustron Home

This blog post was written by SCHS volunteer Gail Denisoff.

When millions of GIs returned home from World War II, they faced the biggest housing shortage in US history.  Veterans and their young families were desperate for homes of their own and wanted to take advantage of the low interest rates guaranteed by the GI Bill.  Construction companies were frantically trying to meet the need as suburbs were springing up around cities nationwide.   Wilson Wyatt, the federal government's new Housing Expediter, estimated that 3 million houses needed to be built between 1946 and 1947 and the demand for most of these homes was among low and middle income families.

Prefabricated houses were proposed as a remedy for the crisis with nearly 300 companies entering the industry in the late 1940’s.   It was believed that manufacturing and technical advances generated by the war would result in homes rolling off production lines by the millions. This never happened. In 1946 and 1947, only 37,000 prefabricated houses were put up.  For many prospective buyers, prefabricated housing still carried the stigma of the shoddy emergency housing built during the war. Some had aesthetic objections to visible joints between panels and thin painted plywood walls. Local building codes and the opposition of labor unions were also obstacles.

Enter the technologically sophisticated Lustron House - “The House America Has Been Waiting For”.  Of all the companies joining the prefab market, Lustron was one of only three to receive a direct federal loan. Led by Chicago industrialist and inventor Carl Strandlund, who had worked with constructing prefabricated gas stations, Lustron offered a home that would "defy weather, wear, and time."

Advertisement for the Lustron Home in Life Magazine.
Strandlund's Lustron Corporation set out to construct 15,000 homes in 1947 and 30,000 in 1948. However, the corporation eventually constructed just 2,498 homes between 1948 and 1950.  Lustron homes were built entirely of steel in a former airplane factory using materials and technology developed during the war. Interior and exterior surfaces were steel with a porcelain enamel finish baked onto panels. The roof shingles and all framing were also made of steel. The houses, which sold for $6,000 to $10,000, arrived in 3000 pieces on a specially designed truck.

Homeowners had a choice of three models -  Westchester, Newport and Meadowbrook; the most
popular being the Westchester Deluxe with approximately 78 built in New York State.  Most homes were built on concrete slabs by local Lustron dealer/builders following a factory manual which estimated they could be completed in 360 man-hours.   Owners also had a choice of two or three bedrooms and could choose from four exterior colors; surf blue, dove gray, maize yellow and desert tan.  Interior colors were neutral gray, ivory, blue, yellow and pink. Local dealers supplied flooring options. In 1949 Lustron also offered garage packages

The Lustron Corporation declared bankruptcy in 1950, despite being an extremely well-funded, well-
publicized, government-supported enterprise that was manufacturing a desperately needed product. Production delays, the lack of a viable distribution strategy, and the escalating prices for the finished product all contributed to the failure. Additionally, local zoning codes also played a part. Some accounts suggest an organized effort from the existing housing industry to stop Strandlund.  Another issue was that dealerships had to pay for homes in advance and needed to order in quantity to make a profit.  When Lustron closed, dealerships had paid for thousands of homes that were never manufactured and many lost a great deal of money. 

Although builders reported a strong interest in the homes, locally only 18 homes were built by Albany builder Upstate Construction Corp. and 21 by Amsterdam/Schenectady builder Wilson Bartlett Taylor by the end of 1949.  Both companies were undoubtedly hurt financially when Lustron ceased production.  Dealerships nationwide submitted testimony to a subcommittee of the Senate Committee on Banking and Finance stating their confidence to sell the homes if manufacture continued.  Upstate Construction Corp. of Albany reported by telegram: 

“Have been a Lustron dealer for 8 months and have erected and sold 20 Lustron houses without use of a sales force or sales effort.  Have used this time (8 months) to train crews.  Now can turn out a Lustron house ever 3 days in 350 erection hours.  Have just employed large sales staff and can sell 100 houses in matter of weeks.  Am prepared to erect 100 houses in next 4 months and 300 houses in year.  Have 18 years as leading builder in our area.  Lustron is best value ever offered.  All dealers this section in similar position having spent months training crews.  None employed any sales effort during training period.  We’re all ready now to meet tremendous demand for Lustron.  If Lustron permitted to continue this year, success is assured.”  Despite the efforts of the 221 dealerships who testified to the Senate, Lustron ceased production in March of 1950.

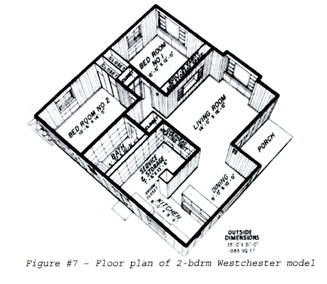
One Lustron home that has been preserved in near original condition is on Slater Drive in Glenville. Built in 1949, it was the Westchester Deluxe 2 bedroom model in dove gray built on a slab foundation.  When inspected, only two changes to the original home were noted – the outside trim had been painted and the bathroom door replaced. It was added to the National Register in 2008 and at that time was still occupied by the original owners.  The home has steel panels inside and out with built in closets, original metal kitchen cabinets, built in vanity and dining room hutch.  It also retains the original bay window and aluminum casement windows, signature gutters and zigzag downspout, entry porch, steel rooftiles and chimney and inside wall panels and trim elements. Photos of this home were taken as part of the New York State Lustron Home Survey in 2007 and some can be seen below. 


As a testament to the durability of Lustron homes, today almost 2000 are still standing although many have been modified over the years.  A good number enjoy official protection through the National Register of Historic Places.  Even though many owners are trying to preserve the original integrity of the homes, existing Lustron homes face an uncertain future.  Because of their small size and the changing demands of modern living the homes do not appeal to young buyers. Only time will tell if these homes can sustain modern family life or if alternative uses for them can be found.


Tuesday, April 30, 2013

Building on the Farm: A Legacy of Architecture at the Mabee Farm

Drawing of buildings at Mabee Farm by Keith Prior. From Grems-Doolittle Library Collections. 


The Mabee Farm Historic Site in Rotterdam Junction is where visitors can find the oldest house still standing in the Mohawk Valley. The Jan Mabee House (also known as the Stone House) dates from around 1706 and remained in the Mabee family for almost three centuries. In 1993, George Franchere, last direct descendant of Jan Mabee, made a gift of the Mabee Farm property to the Schenectady County Historical Society. The three historic buildings on the farm -- the Stone House, Brick House, and Inn -- are examples of early Dutch American architecture and are unique in that there has been minimal change, remodeling, or reconfiguration of the structures. The Mabees also left behind a treasure trove of architectural artifacts, remnants, tools and documents which give us glimpses into the lives of Jan Mabee and his descendants. The surviving houses provide insight into early building techniques and skills and illuminate life along the Mohawk River over the course of three centuries. Study of the farm's architecture and artifacts continue to provide us with insights into the journey of the family and life on the early American farm.

Floor plan showing first floor of the Stone House (also known as the Mabee House).  The drawing was made in the 1930s as part of the Historic American Buildings Survey. The original blueprint drawings are collected in the Mabee Family Papers. This digital image can be found at the Library of Congress website (www.loc.gov). 

Many of the buildings on the farm date from the eighteenth century, including the Stone House (built ca. 1706; stone addition ca. 1755), the Brick House (built ca. 1750), and the Inn (built ca. 1790). Additionally, a Dutch barn built around 1760 was acquired by the Society in 1997, dissembled and moved from Johnstown, New York, restored, and re-erected on site. The sheer age of the Stone House is significant in the history of the settlement of the Mohawk Valley by Europeans, and it is truly the centerpiece of the farm. The Brick House is especially noteworthy as one of the earliest unaltered colonial buildings in the area; it has been referred to as "essentially a time capsule from the later half of the eighteenth century" for the lack of alteration over the years.

The architecture of the farm is heavily influenced by Dutch architecture, and the buildings are typical of the Dutch-influenced homes and agricultural buildings in the Hudson Valley and the Mohawk Valley. The exhibit explores the interior and exterior features of the farm's buildings that are typically Dutch, and what they can tell us about the lives of the people who lived there.


The Dutch Barn being reconstructed at the Mabee Farm. Photograph from Grems-Doolittle Library Photograph Collection. 

The exhibit also includes information about using techniques such as dendrochronology, reading architectural clues, and examining artifacts in finding information about the history of the buildings on the farm, how they have been altered over the years, how the uses of the buildings have changed over time, how the land on the farm has changed over time, and how principles of historic preservation and restoration have been used to preserve the buildings and to restore the look of the buildings as they were in earlier days.


The Stone House and Brick House. Undated print from a glass plate negative. Photograph from Grems-Doolittle Library Photograph Collection.  

Learn more about the architecture of the Mabee Farm by visiting the exhibit, Building on the Farm: A Legacy of Architecture at the Mabee Farm, at the George Franchere Education Center at the Mabee Farm Historic Site, 1080 Main Street (Route 5s), Rotterdam Junction, NY 12150. The exhibit opens on Saturday, May 4 at 10:00 a.m. and continues through July. Admission is free for members of the Schenectady County Historical Society and $5.00 for non-members. Call 518-887-5073 for more information about the exhibit.

We hope you will join us for the exhibit's opening on May 4, when artist Len Tantillo celebrates the public unveiling of Legacy, his new painting of the Mabee Farm finished this year. Trained as an architect, Tantillo uses modeling and historical research to make history come alive in his paintings. Legacy helps capture and reflect the spirit of the Mabee family and of life on the early American farm. Don't miss this special moment at 1:00 p.m. on May 4.

Shortly after the unveiling of Legacy, John Stevens, author and premier expert on Dutch architecture in early America, will give a comprehensive record of buildings constructed by the Dutch. The features of Dutch-American buildings will be compared with Old World prototypes. Stevens will also discuss the decline of Dutch characteristics in second half of the 18th century, as well as the persistence of Dutch timber-framing technology into the middle of the 19th century. Copies of Mr. Stevens' book, Dutch Vernacular Architecture in North America 1640-1830, will be available for purchase. His talk will be featured at 2:00 p.m.