Showing posts with label House histories. Show all posts

Wednesday, April 29, 2020

Historical Significance and Historical Markers


What we know and understand about the past is just the tip of the iceberg. Of everything that happened to people throughout time, only a fraction of evidence has survived the passage of time, and even that fraction is often too much for all of us to remember. So, how do we determine what is worth remembering, and how do we share our knowledge and understanding with each other and future generations? The concept of significance helps direct historical research and education.

New York State Historic Marker on State Street showing the location of Clench's Tavern. Photo from the Grems-Doolittle Collection. George Washington is obviously a significant historical figure, but what else can we learn from this marker?
It’s easy to say that historically significant people and events are ones that resulted in a great change for a large number of people. If we all wrote a list of people and events that match that criteria, our lists would include a lot of the same entries; for example, the American Revolution, Martin Luther King Jr., the ratification of the 19th Amendment, and Thomas Edison and his incandescent light bulb. Historic firsts are also generally considered significant. These people and events connect to other people and events in the complicated web that makes up our history; the more connections, the greater the significance. According to The Historical Thinking Project funded by the Department of Canadian Heritage, “A historical person or event can acquire significance if we, the historians, can link it to larger trends and stories that reveal something important for us today.” Age does not guarantee significance. A 200-year-old building is notable because few structures survive that long, but it's not necessarily significant. The key questions are "How does this connect with the rest of history?" and "What evidence exists to support those connections?"

Historic marker commemorating the Crane Street railroad station.
Photograph courtesy of Frank Taormina. This is the first railroad station in Schenectady and connects our city to the early history of the railroad, one of the most significant industries in our nation's history.

There are levels of significance: personal/familial (people, places, and events that are significant to you and your loved ones), local, regional, statewide, and national. These levels reflect the connections to other aspects of history, the number of people who are or were impacted, and the perspectives, biases, and access to historical evidence of our communities. Previous generations of historians and community leaders emphasized the study of white, upper- and middle-class men in history. People of color and white women have always been active and important in starting, shaping, and directing events, communities, and ways of thinking, but the evidence of their involvement was overlooked, neglected, and sometimes deliberately erased. Thus, with few exceptions, they were deemed not significant. This has been changing, but we have a lot of catching up to do.

In 1929, the Schenectady Chapter of the Daughters of the American Revolution installed this monument to the Schenectadians who were killed during the Beukendaal Battle. Photo from the Grems-Doolittle Library Photo Collection

We learn about historically significant people, places, events, philosophies, and movements in school, but there are many other ways to learn about them and many ways to share that knowledge. Institutions like SCHS play a vital role in this, but we aren’t the only venue. Historical significance plays a role in who and what is depicted on our money, stamps, and street signs. Historical significance informs our public spaces from where they are located to what they are named and the artwork and statues displayed in them. For example, the Schenectady County Forest Preserve in Duanesburg is “historically significant as one of James Duane's original Great Lots where remains of stonewalls, a farm house foundation and a small family cemetery can be found” (Schenectady County Nature Preserves and Trails). We’ve all seen historic markers, plaques, statues, and memorials (like the examples featured in this post) displayed in our public spaces.

37 Front Street was the site of the Eleven O'clock House. The name referred to the custom of craftsmen and shopkeepers stopping work for a drink at that hour of the morning. Is this building significant? Photo from the Grems-Doolittle Library Collection.
We all know that where an event happens impacts how it unfolds. Markers and plaques provide a physical reminder of the significance of a place to our history. They focus our attention on a concrete point, a quick glimpse into the past. While they can’t convey abstract patterns and nuanced details, markers can be a starting point in learning the complex, intangible connections in an area’s history and culture. They are valuable in travel, tourism, education, and memorial events, particularly when combined with dynamic methods of exploring history like tours. As part of the public space, the community determines their creation and maintenance. The next time you are out walking or driving, take note of the markers you pass. What do they tell you about the community? What questions do they inspire?

There are plenty of places in our county that have historical significance, but are currently unmarked. If you could pick any place in Schenectady County for a new historical marker, where would it be? What is the significance of that place? What would the marker say? The Schenectady County Historical Society wants to hear from you!

 Learn more about the historic markers included in this post:
-Railroad Beginnings in Schenectady
-Taverns and Inns of Schenectady, Part II: Tapsters in a Time of Crisis
-Taverns and Inns of Schenectady, Part III: From Taverns and Inns to Hotels and Saloons
-The Battle of Beukendaal
-The Historical Marker Database

Wednesday, January 10, 2018

Schenectady County's Lustron Home

This blog post was written by SCHS volunteer Gail Denisoff.

When millions of GIs returned home from World War II, they faced the biggest housing shortage in US history.  Veterans and their young families were desperate for homes of their own and wanted to take advantage of the low interest rates guaranteed by the GI Bill.  Construction companies were frantically trying to meet the need as suburbs were springing up around cities nationwide.   Wilson Wyatt, the federal government's new Housing Expediter, estimated that 3 million houses needed to be built between 1946 and 1947 and the demand for most of these homes was among low and middle income families.

Prefabricated houses were proposed as a remedy for the crisis with nearly 300 companies entering the industry in the late 1940’s.   It was believed that manufacturing and technical advances generated by the war would result in homes rolling off production lines by the millions. This never happened. In 1946 and 1947, only 37,000 prefabricated houses were put up.  For many prospective buyers, prefabricated housing still carried the stigma of the shoddy emergency housing built during the war. Some had aesthetic objections to visible joints between panels and thin painted plywood walls. Local building codes and the opposition of labor unions were also obstacles.

Enter the technologically sophisticated Lustron House - “The House America Has Been Waiting For”.  Of all the companies joining the prefab market, Lustron was one of only three to receive a direct federal loan. Led by Chicago industrialist and inventor Carl Strandlund, who had worked with constructing prefabricated gas stations, Lustron offered a home that would "defy weather, wear, and time."

Advertisement for the Lustron Home in Life Magazine.
Strandlund's Lustron Corporation set out to construct 15,000 homes in 1947 and 30,000 in 1948. However, the corporation eventually constructed just 2,498 homes between 1948 and 1950.  Lustron homes were built entirely of steel in a former airplane factory using materials and technology developed during the war. Interior and exterior surfaces were steel with a porcelain enamel finish baked onto panels. The roof shingles and all framing were also made of steel. The houses, which sold for $6,000 to $10,000, arrived in 3000 pieces on a specially designed truck.

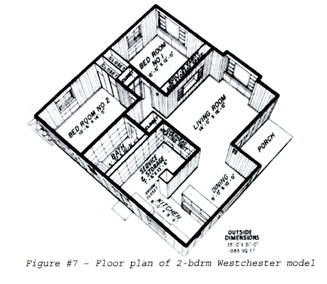
Homeowners had a choice of three models -  Westchester, Newport and Meadowbrook; the most
popular being the Westchester Deluxe with approximately 78 built in New York State.  Most homes were built on concrete slabs by local Lustron dealer/builders following a factory manual which estimated they could be completed in 360 man-hours.   Owners also had a choice of two or three bedrooms and could choose from four exterior colors; surf blue, dove gray, maize yellow and desert tan.  Interior colors were neutral gray, ivory, blue, yellow and pink. Local dealers supplied flooring options. In 1949 Lustron also offered garage packages

The Lustron Corporation declared bankruptcy in 1950, despite being an extremely well-funded, well-
publicized, government-supported enterprise that was manufacturing a desperately needed product. Production delays, the lack of a viable distribution strategy, and the escalating prices for the finished product all contributed to the failure. Additionally, local zoning codes also played a part. Some accounts suggest an organized effort from the existing housing industry to stop Strandlund.  Another issue was that dealerships had to pay for homes in advance and needed to order in quantity to make a profit.  When Lustron closed, dealerships had paid for thousands of homes that were never manufactured and many lost a great deal of money. 

Although builders reported a strong interest in the homes, locally only 18 homes were built by Albany builder Upstate Construction Corp. and 21 by Amsterdam/Schenectady builder Wilson Bartlett Taylor by the end of 1949.  Both companies were undoubtedly hurt financially when Lustron ceased production.  Dealerships nationwide submitted testimony to a subcommittee of the Senate Committee on Banking and Finance stating their confidence to sell the homes if manufacture continued.  Upstate Construction Corp. of Albany reported by telegram: 

“Have been a Lustron dealer for 8 months and have erected and sold 20 Lustron houses without use of a sales force or sales effort.  Have used this time (8 months) to train crews.  Now can turn out a Lustron house ever 3 days in 350 erection hours.  Have just employed large sales staff and can sell 100 houses in matter of weeks.  Am prepared to erect 100 houses in next 4 months and 300 houses in year.  Have 18 years as leading builder in our area.  Lustron is best value ever offered.  All dealers this section in similar position having spent months training crews.  None employed any sales effort during training period.  We’re all ready now to meet tremendous demand for Lustron.  If Lustron permitted to continue this year, success is assured.”  Despite the efforts of the 221 dealerships who testified to the Senate, Lustron ceased production in March of 1950.

One Lustron home that has been preserved in near original condition is on Slater Drive in Glenville. Built in 1949, it was the Westchester Deluxe 2 bedroom model in dove gray built on a slab foundation.  When inspected, only two changes to the original home were noted – the outside trim had been painted and the bathroom door replaced. It was added to the National Register in 2008 and at that time was still occupied by the original owners.  The home has steel panels inside and out with built in closets, original metal kitchen cabinets, built in vanity and dining room hutch.  It also retains the original bay window and aluminum casement windows, signature gutters and zigzag downspout, entry porch, steel rooftiles and chimney and inside wall panels and trim elements. Photos of this home were taken as part of the New York State Lustron Home Survey in 2007 and some can be seen below. 


As a testament to the durability of Lustron homes, today almost 2000 are still standing although many have been modified over the years.  A good number enjoy official protection through the National Register of Historic Places.  Even though many owners are trying to preserve the original integrity of the homes, existing Lustron homes face an uncertain future.  Because of their small size and the changing demands of modern living the homes do not appeal to young buyers. Only time will tell if these homes can sustain modern family life or if alternative uses for them can be found.


Thursday, November 6, 2014

Barracks, Brewhouses, and Burial Grounds: The Jonathan Pearson Street Books


This undated hand-drawn map by Lawrence Vrooman is an example of one of the rare original documents pasted into the Street Books. The map illustrates the intersection of Front Street, Ferry Street, and Green Street in Schenectady. Image from Jonathan Pearson Street Books, Book 3, portion of Page 7, in the collections of the Grems-Doolittle Library.


The Jonathan Pearson Street Books are a wonderful resource for anyone who is interested in the history of Schenectady from the early Dutch settlement through the mid-nineteenth century, or in researching genealogy and people of Schenectady from that time period. The Street Books are also a valuable resource for people researching the history of homes in the Stockade Historic District and in or near downtown Schenectady.


This page from the Street Books includes notes from an 1816 deed and illustrates property owned at the intersection of Washington Street and Water Street south of Mill Creek. Mill Creek, which ran off of the Binnekill, was piped in the 1880s. Image from Jonathan Pearson Street Books, Book 3, Page 150a, in the collections of the Grems-Doolittle Library.


The Jonathan Pearson Street Books consist of four scrapbook volumes of notes and sketch maps regarding property ownership in Schenectady, created and compiled by nineteenth-century Schenectady historian Jonathan Pearson. Pearson was born in New Hampshire, but moved to Schenectady as a young man and attended Union College. After graduating, Pearson taught at Union and served as the college's librarian for nearly fifty years. He developed a keen interest in the history of his adopted city and became a prominent historian of Schenectady. Pearson wrote a number of works about the history of Schenectady, including Contributions for the Genealogies of the Descendants of the First Settlers of the Patent and City of Schenectady, 1662-1800 (1873), History of the Reformed Protestant Dutch Church of Schenectady (1880), and History of the Schenectady Patent in the Dutch and English Times (1883). Pearson also learned Dutch to be able to translate early records that documented the history of Schenectady and Albany.


The historical notes that Pearson makes about the history of how streets were named or referred to is a particularly interesting feature of the Street Books. The images included here is one of two pages about names once used to refer to Ferry Street, including "New Street," "Market Street," and "The street that leads directly up to the Fort Gate." Image from Jonathan Pearson Street Books, Book 3, Page 2a, in the collections of the Grems-Doolittle Library.


The Street Books focus primarily on Schenectady’s original settlement area, now defined as the Stockade Historic District; to a lesser extent, the Street Books also cover the areas east and south of the original settlement. Source records referenced in Pearson’s handwritten notes include deeds, mortgages, wills, and other documents. Some notes appear to refer to documents held in private ownership. Occasionally, Pearson includes full transcribed copies of documents in addition to his notes. He also includes notes relative to the history of particular streets and alternate names the streets may have been known by before Schenectady streets were first given official names in 1799.


The Street Books occasionally include original documents pasted in among Pearson's note, such as this broadside advertising Jay Street properties up for auction in 1871. Image from Jonathan Pearson Street Books, Book 3, Page 82, in the collections of the Grems-Doolittle Library. 


The original arrangement of the Jonathan Pearson Street Books has been maintained. Each volume contains a section dedicated to a specific street. Streets covered by the Street Books include Amanda Street (now Chapel Street), Barrett Street, Church Street, College Street, Ferry Street, Fonda Street (now the portion of Jay Street north of Union Street), Front Street, Green Street, Jay Street, Jefferson Street, Liberty Street, Maiden Lane (now Broadway), Mill Lane, North Street, Pine Street, Rotterdam Street (once a portion of Washington Avenue south of State Street), State Street, Union Street, Washington Street (now Avenue), and Water Street (now the closed portion of street between Washington Avenue and South Church Street that runs just south of present-day Liberty Park).


This page from the Street Books includes Pearson's notes from the will of Harmanus Peek and a sketch map based on information from the will. Image from Jonathan Pearson Street Books, Book 3, Page 72b, in the collections of the Grems-Doolittle Library.


The physical volumes of the Jonathan Pearson Street Books are very fragile, as they are often composed of very thin paper pasted in layers on acidic scrapbook paper. To minimize damage to the original volumes, volunteers in the Grems-Doolittle Library have created high-quality digital scans of each page of the Street Books for general access.


Although small sketch maps are usually included at the bottom of a page of notes, some of Pearson's sketch maps are more elaborate, such as this piece of a map showing property ownership near the intersection of Liberty Street and College Street. Pearson also indicates how the construction of the Erie Canal transformed the interection. Image from Jonathan Pearson Street Books, Book 4, portion of Page 84, in the collections of the Grems-Doolittle Library.


Volunteers also indexed all instances of names of people, street names, landmarks, waterways, and other features found in the Street Books. The index to the Street Books makes it possible to quickly and easily find references to a variety of pieces of information. Genealogy researchers can locate where their ancestors owned property in Schenectady. Researchers of military history and fortification in Schenectady can quickly find references to forts, garrisons, palisades, and blockhouses. Researchers interested in occupations and industry can easily find references to mills, taverns, breweries, blacksmiths, hotels, restaurants, and tanneries. Those interested in transportation can find information related to bridges, ferries, railroads, and the Erie Canal. There are myriad possible research uses of this information-rich resource.

Some images from the Jonathan Pearson Street Books are included here. Researchers can gain full access to the scanned images of the Jonathan Pearson Street Books by visiting our Library or contacting our Librarian. A master index and guide to the Jonathan Pearson Street Books can be found by clicking this link.

Thursday, June 27, 2013

No Place Like Home: Schenectady County Residential Postcards


Postcard of Crane Street in the Mont Pleasant neighborhood in Schenectady. From the Larry Hart Collection. 

There are a number of categories in our postcard collection, from local organizations and schools, to images of fires and floods, to aerial and scenic views. Many times when we think of postcards of our local area, the first images that come to mind are bustling downtown scenes, public buildings and institutions, and perhaps views of the homes of locally significant people. We don't always think of a view of the neighborhoods of everyday people, but there are dozens of postcards in our collections that show just that. These postcards give a sense of neighborhoods and communities of times gone by, and many are fairly bursting with civic pride. Here are just a few of them to enjoy.

Panoramic postcard of Lincoln Heights municipal housing. From Larry Hart Collection. 

View of Quaker Street / Delanson areas. From Grems-Doolittle Library Postcard Collection. 

Photo postcard of the corner of McClellan Street and Eastern Parkway. From Larry Hart Collection. 

A house peeks through the trees in this view of Lenox and Avon Roads in Schenectady. From  Larry Hart Collection. 

Photo postcard of Putman Street in Rotterdam Junction. From Larry Hart Collection. 

Four houses face out onto Hattie Place as four ladies stroll by. From Grems-Doolittle Library Postcard Collection. 

The trolley tracks are quiet on upper State Street near Linden Street in Schenectady. From Larry Hart Collection. 

Aerial view of Schonowee Village public housing in Schenectady. From Larry Hart Collection. 

Corner of Ruby Road and Stratford Road in the GE Realty Plot. From Grems-Doolittle Library Postcard Collection. 

This view of Nott Terrace places the viewer on the sidewalk, taking a pleasant stroll along the street. From  Grems-Doolittle Library Postcard Collection. 

Friday, June 7, 2013

A Sketch of the Life of Dora Jackson

Dora Jackson as a young woman. From Grems-Doolittle Library Photograph Collection. 


Visitors to the Schenectady County Historical Society are often curious about the history of the building that contains our Museum. For many years, the building has served organizations -- first the G.E. Women's Club, and, for over 50 years, the Schenectady County Historical Society. However, it was originally built and inhabited as a private home. It was the home of Dora (Mumford) Jackson, a widow who lived in Schenectady for much of her life.

Dora Astor Mumford was born in New York City on May 17, 1831, the daughter of Samuel Jones Mumford and Caroline Givens (Astor) Mumford. Dora's mother died in February 1834, when Dora was not yet three years old. Shortly afterward, Dora and her infant sister Caroline were sent to Schenectady to live with her paternal grandparents, Benjamin and Harriet Mumford. Dora's sister would die a few short months later, in July of 1834. During the nineteenth century, the wealthy and established Mumford, Bowers, and Jackson families clustered along Washington Avenue, creating an informal extended family network in the neighborhood. This support was likely vital to young Dora as she grew up; her family life was marked by loss. In addition to the early deaths of her mother and sister, two of Dora's stepmothers died during her childhood and early teenage years, and her father would die soon after Dora's marriage. Dora attended Emma Willard School in Troy, graduating in 1847 at the age of 16.

In 1850, in Prattsville, New York, Dora married Alonzo Jackson. Alonzo Clinton Jackson was born in 1823 in Montgomery County, New York, to Allen and Diana (Paige) Jackson. When Alonzo's father died in 1836, Alonzo's uncle, Alonzo Paige, took responsibility for the educations of Alonzo and his brother, Samuel. Alonzo graduated from Albany Academy. He was still a seventeen-year-old student at Union College when he was appointed as a midshipman in U.S. service. He served in the Pacific for five years, and entered the naval school at Annapolis, Maryland. He passed with honors and shortly after served in the Mediterranean, not returning until late 1849. After Dora and Alonzo's marriage in 1850, the 1850 Federal Census shows the couple living with Alonzo Paige and his wife, Harriet Bowers Mumford Paige. Harriet was also Dora's aunt (Harriet is also well-known to local history enthusiasts as a diarist who commented on prominent people and community life in nineteenth-century Schenectady). Alonzo Jackson continued in service with the U.S. Navy, earning the rank of Lieutenant. Tragically, his life was cut short in 1853, at the age of 29. According to his death notice, he died of "a disease of the brain, brought on by too arduous application to the scientific duties of his profession."

Photograph of Alonzo Clinton Jackson taken by N.S. Bowditch, U.S. Naval Academy, Annapolis, Maryland. This image is a copy of the original photograph, which is in private hands. From Grems-Doolittle Library Photograph Collection. 

By the age of 22, Dora Jackson had not only lost both of her parents -- she had lost her husband as well, and was the mother of a toddler and an infant. The couple's daughter, Helen, had been born in 1851, followed by a son, Jones, in 1852. The 1855 New York State Census shows Dora and her children living with Alonzo and Harriet Paige. The 1860 Federal Census shows Dora, Helen, and Jones living with Samuel Jackson, Alonzo Jackson's brother. By the 1865 New York State Census, Dora and her children had a home of their own. The family lived "at 32 Washington Avenue in the familiar little white house so many years a landmark in Schenectady," according to the obituary of Dora's daughter, Helen (Jackson) Mason, in 1915.

The small white house was razed and the present house was built on the site in 1895, after Dora had been a widow for over 40 years. The house was built for Dora by her son, Jones. The house is a Colonial Revival style reproduction of a transitional New England Georgian style house of the 18th century with Federal period detailing. It was designed by American architect William Appleton Potter. A glowing memorial of Dora Jackson published in the newspaper after her death in 1899 notes that Dora's home was "doubly dear to her, from the love that prompted its building, - to the 'House not builded with hands,' for which her whole life was a preparation, one whose life was so closely interwoven with all of the best and brightest of both the old and the new Schenectady." After Dora's death, her son lived in the house. He died in 1906 after suffering from sunstroke in the garden. The ownership of the house then passed into the hands of Dora's daughter, Helen. After her brother Jones' death, Helen built a bungalow at 30 Washington Avenue; she spent summers there with her daughter, Gertrude Franchot Mason.

When Dora Jackson died in December 1899, she was remembered as a kind, lively, and religious person. She was active in St. George's Church, and is buried in the church's burial ground, along with her husband and son. "It is seldom one finds combined in the same person social attraction of a high order and a deep religious nature," reads her obituary. "Mrs. Jackson possessed the two qualities in a remarkable degree. Her home was always the centre of a gracious hospitality, enjoyed alike by young and old. Her youthful heart and kindly ways endeared her to all ages. Her devotion to her church was unwavering. The church bell was a signal that she always responded to." Dora Jackson was also remembered fondly by the Episcopal Diocese in Albany. The journal of the proceedings of the Diocese's annual convention in 1899 includes a tribute to her. The tribute describes Dora Jackson as one "whose life was enriched with all those outward graces of Christian womanhood, hospitality, kindness, sparkling cordiality and cheerfulness, quick and keen sympathy with all human things, and all those outward graces had their source in the deep-down spring of earnest personal religion and a love, that was alike devout and devoted, of her Lord." Her service as Chair of the Missionary Committee of St. Mary's Guild, and preparation of the missionary boxes, was acknowledged. "Her work in this direction was just about finished for the year," the memorial states, "and all the boxes for which she had been arranging, have now been sent to their respective destinations."

The house at 32 Washington Avenue was acquired by the General Electric Company in 1918, and was used as the clubhouse for the G.E. Women's Club, an organization for the company's female employees. The Schenectady County Historical Society acquired the house in 1958 and has remained ever since. Dora's former home has been transformed into a museum that highlights the history of the area over four centuries. Today, a photograph of Dora Jackson stands on the mantel in one of the rooms, bearing witness to the changes of a house built in love.

Tuesday, April 30, 2013

Building on the Farm: A Legacy of Architecture at the Mabee Farm

Drawing of buildings at Mabee Farm by Keith Prior. From Grems-Doolittle Library Collections. 


The Mabee Farm Historic Site in Rotterdam Junction is where visitors can find the oldest house still standing in the Mohawk Valley. The Jan Mabee House (also known as the Stone House) dates from around 1706 and remained in the Mabee family for almost three centuries. In 1993, George Franchere, last direct descendant of Jan Mabee, made a gift of the Mabee Farm property to the Schenectady County Historical Society. The three historic buildings on the farm -- the Stone House, Brick House, and Inn -- are examples of early Dutch American architecture and are unique in that there has been minimal change, remodeling, or reconfiguration of the structures. The Mabees also left behind a treasure trove of architectural artifacts, remnants, tools and documents which give us glimpses into the lives of Jan Mabee and his descendants. The surviving houses provide insight into early building techniques and skills and illuminate life along the Mohawk River over the course of three centuries. Study of the farm's architecture and artifacts continue to provide us with insights into the journey of the family and life on the early American farm.

Floor plan showing first floor of the Stone House (also known as the Mabee House).  The drawing was made in the 1930s as part of the Historic American Buildings Survey. The original blueprint drawings are collected in the Mabee Family Papers. This digital image can be found at the Library of Congress website (www.loc.gov). 

Many of the buildings on the farm date from the eighteenth century, including the Stone House (built ca. 1706; stone addition ca. 1755), the Brick House (built ca. 1750), and the Inn (built ca. 1790). Additionally, a Dutch barn built around 1760 was acquired by the Society in 1997, dissembled and moved from Johnstown, New York, restored, and re-erected on site. The sheer age of the Stone House is significant in the history of the settlement of the Mohawk Valley by Europeans, and it is truly the centerpiece of the farm. The Brick House is especially noteworthy as one of the earliest unaltered colonial buildings in the area; it has been referred to as "essentially a time capsule from the later half of the eighteenth century" for the lack of alteration over the years.

The architecture of the farm is heavily influenced by Dutch architecture, and the buildings are typical of the Dutch-influenced homes and agricultural buildings in the Hudson Valley and the Mohawk Valley. The exhibit explores the interior and exterior features of the farm's buildings that are typically Dutch, and what they can tell us about the lives of the people who lived there.


The Dutch Barn being reconstructed at the Mabee Farm. Photograph from Grems-Doolittle Library Photograph Collection. 

The exhibit also includes information about using techniques such as dendrochronology, reading architectural clues, and examining artifacts in finding information about the history of the buildings on the farm, how they have been altered over the years, how the uses of the buildings have changed over time, how the land on the farm has changed over time, and how principles of historic preservation and restoration have been used to preserve the buildings and to restore the look of the buildings as they were in earlier days.


The Stone House and Brick House. Undated print from a glass plate negative. Photograph from Grems-Doolittle Library Photograph Collection.  

Learn more about the architecture of the Mabee Farm by visiting the exhibit, Building on the Farm: A Legacy of Architecture at the Mabee Farm, at the George Franchere Education Center at the Mabee Farm Historic Site, 1080 Main Street (Route 5s), Rotterdam Junction, NY 12150. The exhibit opens on Saturday, May 4 at 10:00 a.m. and continues through July. Admission is free for members of the Schenectady County Historical Society and $5.00 for non-members. Call 518-887-5073 for more information about the exhibit.

We hope you will join us for the exhibit's opening on May 4, when artist Len Tantillo celebrates the public unveiling of Legacy, his new painting of the Mabee Farm finished this year. Trained as an architect, Tantillo uses modeling and historical research to make history come alive in his paintings. Legacy helps capture and reflect the spirit of the Mabee family and of life on the early American farm. Don't miss this special moment at 1:00 p.m. on May 4.

Shortly after the unveiling of Legacy, John Stevens, author and premier expert on Dutch architecture in early America, will give a comprehensive record of buildings constructed by the Dutch. The features of Dutch-American buildings will be compared with Old World prototypes. Stevens will also discuss the decline of Dutch characteristics in second half of the 18th century, as well as the persistence of Dutch timber-framing technology into the middle of the 19th century. Copies of Mr. Stevens' book, Dutch Vernacular Architecture in North America 1640-1830, will be available for purchase. His talk will be featured at 2:00 p.m.

Monday, March 4, 2013

House History Resources in the Grems-Doolittle Library

Members of the Kokernak family on the porch of their home at 780-782 Bailey Street in Schenectady.
From the Wadsworth S. Kokernak Photograph Collection.

The Grems-Doolittle Library offers a number of research tools that can help to enrich your understanding of the origins of your house, neighborhood, and community, and how their histories have unfolded over time. Resources in our library can provide strategies for researching house histories, help to identify your home's architectural style/details, trace the history of your neighborhood or community, trace the owners/residents of your home and approximate a construction date, and discover biographical information about the people who lived in or owned your home.

Two of the key resources that can help to trace the history of a home or neighborhood in the city of Schenectady are city directories and maps/atlases (particularly Sanborn Maps). These resources are "snapshots" that document the city at a particular period of time. By using these resources in conjunction with each other, you can identify changes in street names and numbers, identify residents, find for what purposes a building was used (i.e. apartments, store, saloon), and chart the development of various neighborhoods in the city.

Image of a portion of Centre Street (now Broadway) from the 1884 Sanborn Map.  These maps provide a great deal of information, including building structure and composition, street numbers, stories, outbuildings, and building use.

Like the Sanborn Maps, city and county atlases offer information about street numbers and building construction. They offer slightly less detail about the specifics of buildings themselves, but they do offer information that Sanborn Maps do not include -- the names of owners or residents of property. Other detailed maps in our collections, such as the 1850 Dripps city map and 1856 Fagan county map, offer similar information. Simple city street maps do not show individual houses or ownership, but they do show the development of the city's streets and neighborhoods.

Portion of map of Rotterdam in Schenectady County atlas, 1866. The maps of the the county's towns in this atlas provide a great deal on information about roads, businesses, and the owners/residents of farms and homes. 

Aside from maps and directories, our collections of personal papers, business records, and other collections of original documents can also prove to be useful. Our Historic Manuscripts Collection includes a number of resources that may be helpful, including deeds, wills, legal matters documents, and correspondence. Vault Book 79, from our Historic Manuscripts Collection, offers descriptions of properties that were offered for sale through the local real estate firm, Fitch and Griffes, from 1870 through 1880. Nineteenth-century historian Jonathan Pearson extracted information from assorted deeds, mortgages, wills, legal disputes, and other documents to create land ownership chains and sketch maps of the city's oldest streets (our library volunteers are currently working on indexing Pearson's work, referred to as the Jonathan Pearson Street Books). The Godfrey Family Papers feature information about Clark Godfrey's work in developing the Rosendale Estates in Niskayuna. The James Frost Papers provide survey notes, maps, and other information about a number of properties, including many in the area of Duanesburg and Princetown.

Representative page from one of the Jonathan Pearson Street Books. This page shows Pearson's notes and a sketch map for certain properties on Union Street in Schenectady. 

Books in our collections can also help to conduct research about the history of your house -- for example, how to "read" your home for architectural clues and how to create a chain of ownership using deeds. We have several books that can help to identify architectural styles and features, including resources that focus on architecture regionally and locally. Local histories, histories of particular neighborhoods, and genealogies may provide information about a local home or farm or illuminate the history of a community's settlement or development.

Other resources in our library, including clipping and surname files, newspapers, local government information, building/structure inventory forms, photographs, census records, wills, tax lists, and assessment rolls, can be valuable resources of information as well. A research guide to house history sources in our library can be found here.

Above all, always be willing to ask our library staff and volunteers for help in brainstorming about what resources might be of use to you -- we're here to help!


Thursday, October 25, 2012

Exploring Schenectady Homes with Vault Book 79


Many of the entries in VB 79 utilize a form, such as this entry, number 226, for 81 Lafayette Street.

Researchers investigating house histories use a variety of sources, such as deeds, maps and city directories. Another helpful resource -- although less commonly found -- are descriptions of properties compiled for real estate sale listings. In our collection of Vault Books, a term used to refer to a variety of account ledgers, letter books, meeting minutes, and even diaries in our collections (click here for a complete list of all of the Vault Books in our collection), is one such example.

Vault Book 79 contains descriptions of properties for sale compiled by Fitch and Griffes, an insurance and real estate company in Schenectady, from 1870 to 1880. Virtually all records refer to properties in the city of Schenectady. The earliest entries are written in a brief narrative format; most entries utilize a printed form that includes spaces to indicate owner's names and descriptions of properties, including lot dimensions, stories, building material (frame/brick), number of rooms, any associated outbuildings such as a barn or carriage shed, price and terms, information about cellars, roofs, water, and fruit trees or gardens on the property.


Listing for home at 120 Front Street, between John Street and Jefferson Street, which after numbering changes became 210 Front Street. The house was demolished around 1966.

"Two story brick dwelling, no. 120 Front Street. Large lot 120 x 60. Garden prettily laid out. Fruit in great variety and abundance. Small barn on alley in rear. House in perfect order and condition, and well arranged for convenience. Good well and cistern, both in-doors and with pumps to each. Thorough drainage. Best of water. Slate roof on house and finish and trimmings of the best material, doors are heavy & well hung. Large dry cellar, abundance of closet room, clothes press large, with drawers, etc., pantries, etc. One of the best constructed and most convenient homes in the city. Price: $4,500."

In addition to those researching a house history, Vault Book 79 is also useful in examining local history and genealogy. Those conducting genealogical or biographical research can find contextual information about the home of the person or family they are researching. Those who examine the book as a whole can chart the development of neighborhoods such as the Stockade or Prospect Hill and compare prices and dimensions of homes and lots. The entries can also help to identify when street names or street numbers changed.

The Grems-Doolittle Library has compiled an index of all entries in VB 79, extracting the street name, street number or location description, and the owner's name, if given. We have created two lists; one arranges properties alphabetically by street name, and the other arranges entries by owner's name.  Both indexes can be found by clicking here.